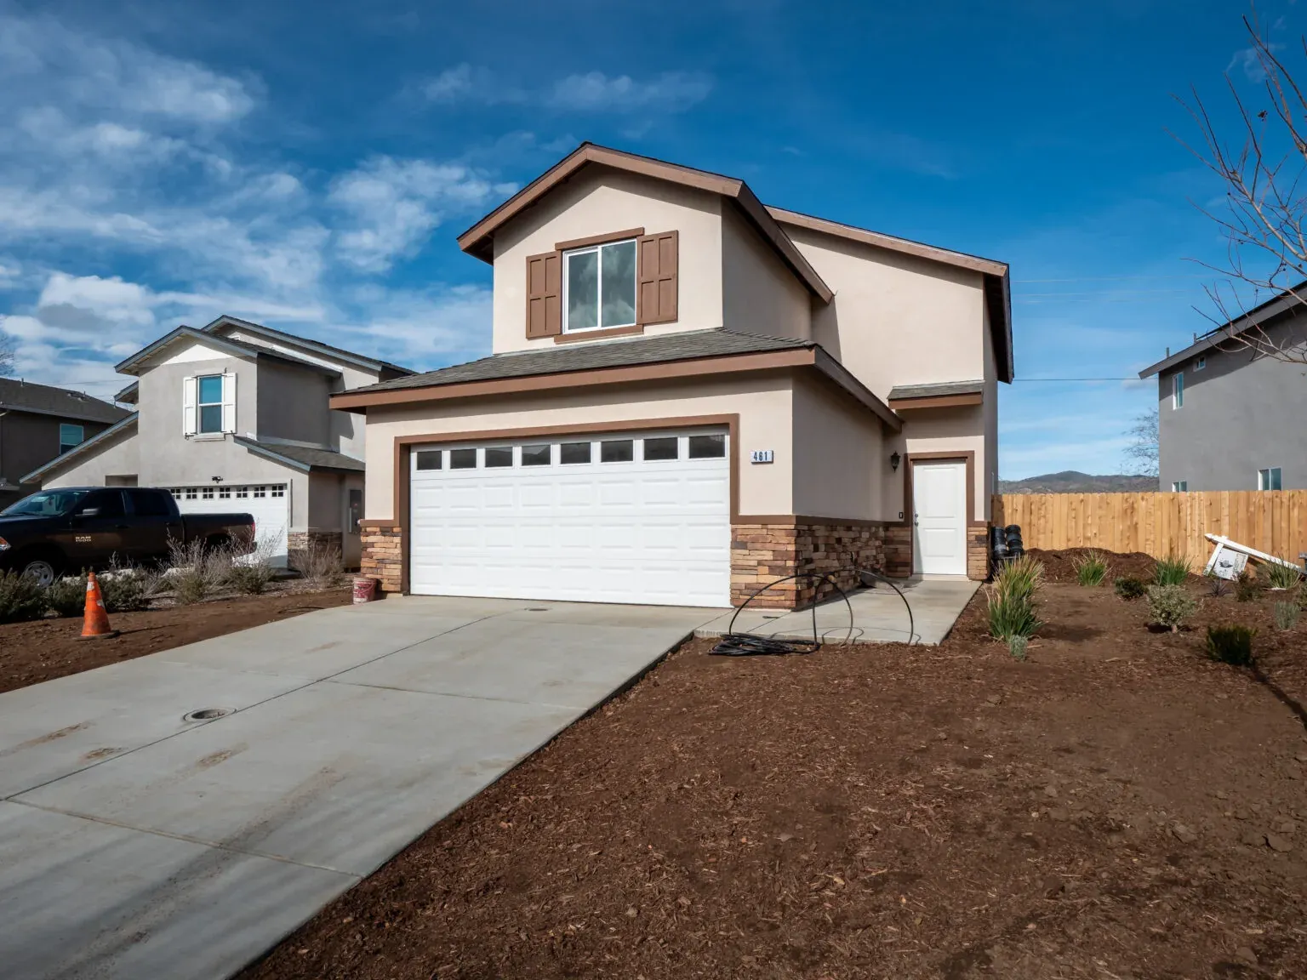
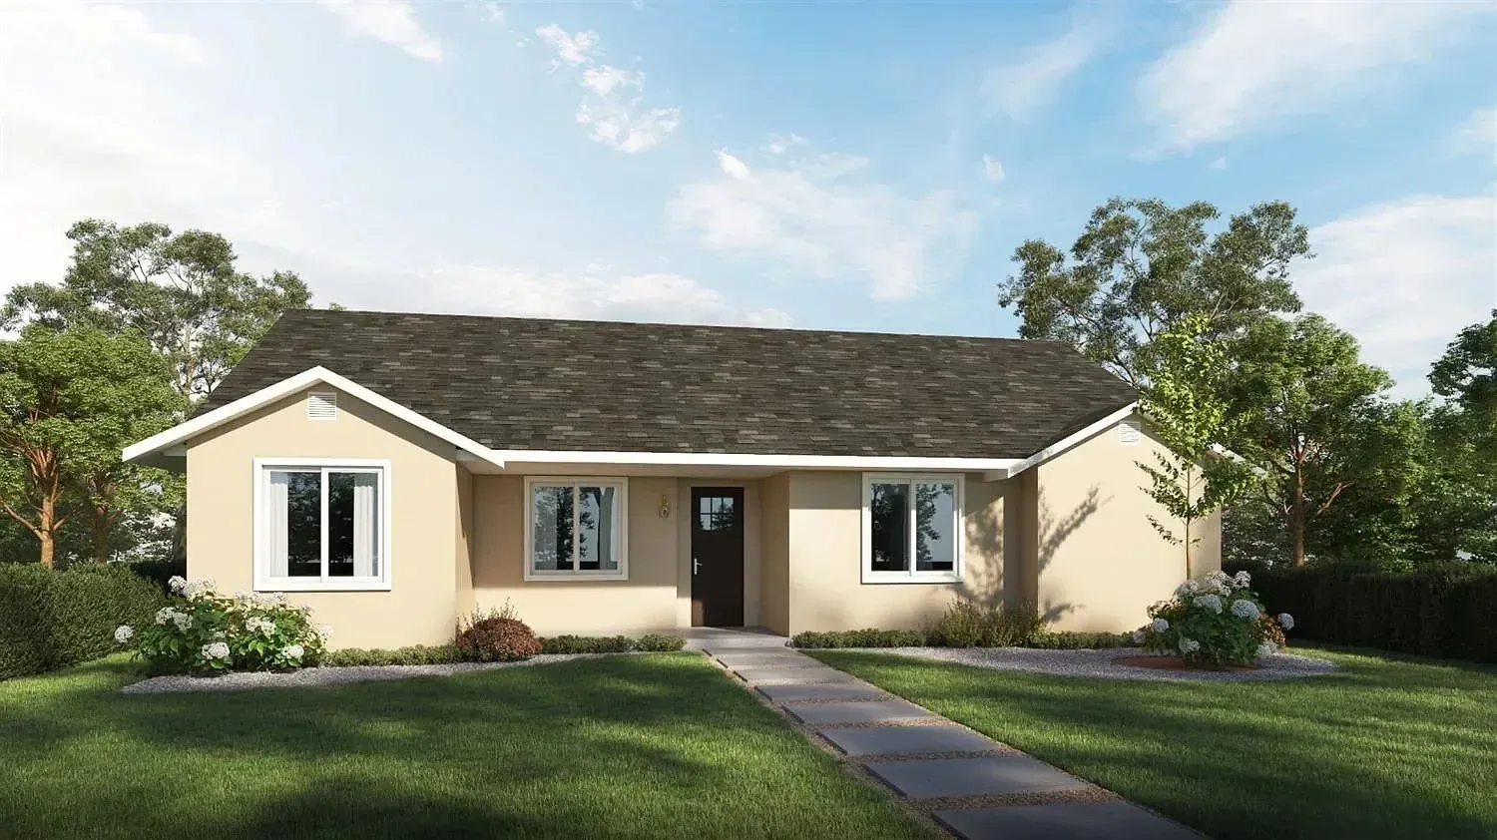
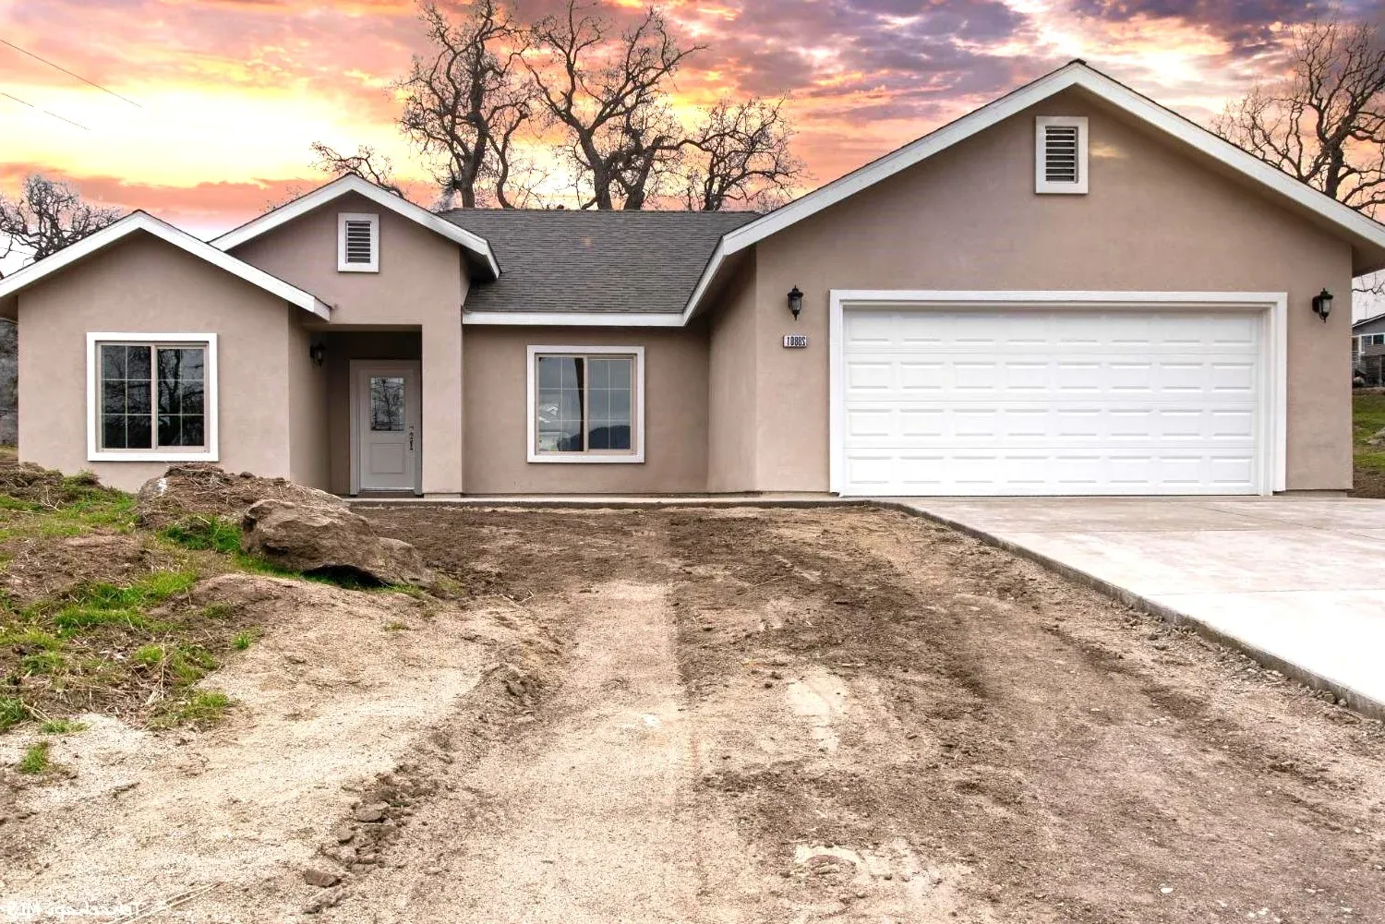
Everyday comfort · Sunset Retreat, Tehachapi, CA
Sunset Retreat Model: 1,715 Sq Ft, 3 Bed, 2 Bath New Home Plan
Now reserving in Tehachapi.
This is the floor plan being built in the Sunset Retreat first release in Tehachapi.
Starting at
$459,000
- Home 1Reserving
- Home 2Reserving
- Phase 2Waitlist
Now reserving in the Sunset Retreat first release
Reserve & customizeCall (661) 776-8635- Living area
- 1,715 sf
- Bedrooms
- 3
- Bathrooms
- 2
- Stories
- Single
- Garage
- 2-car garage
Where it’s available: Sunset Retreat, Tehachapi (first release)
Photography of the Sunset Retreat Model plan.
About this model
Now reserving in Tehachapi.
A welcoming open-concept layout connects the great room, dining area and kitchen, with a breakfast nook opening to a covered patio. The primary suite is a quiet retreat with its own bath and wardrobe.
Highlights
- Great room with breakfast nook
- Kitchen with pantry
- Primary suite with private bath
- Rear patio
- 2-car garage
Every model is semi-custom: choose flooring, paint colors, cabinetry and more.
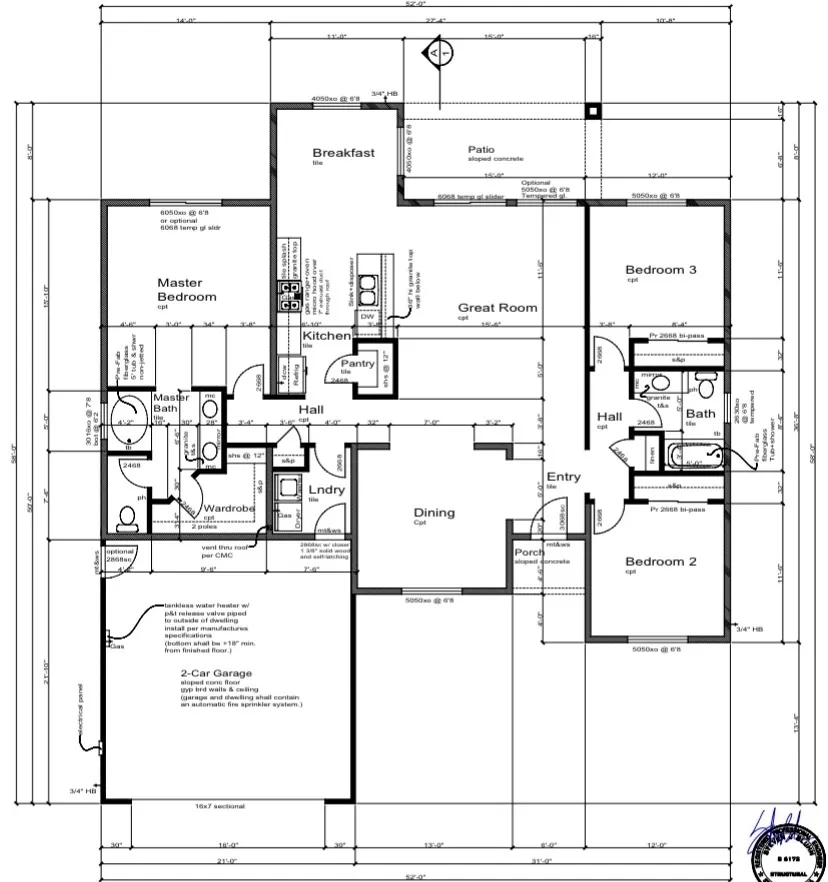
The blueprint
See every room before it’s built.
The full Sunset Retreat floor plan, 1,715 sq ft. Open the PDF to zoom into dimensions. Confirm current specifications with our team.
Building in the mountains? Read how Tehachapi’s snow and wind shape a new home.
The layout in words
Single-story, three-bedroom, two-bath plan with a two-car garage. The overall footprint is about 52 feet wide by 58 feet deep. You enter through a covered porch into the entry. The great room opens to the dining area and the kitchen, which has a pantry and a breakfast nook. The nook opens to a rear patio. The primary bedroom sits at one end of the house with its own bath and walk-in wardrobe. Bedrooms 2 and 3 share a hall bath on the opposite side. The laundry is off the garage entry. The garage fits two cars, has a 16-foot sectional door, and houses the tankless water heater. The home is fire-sprinklered.
- Entry with covered porch
- Great room, open to dining and kitchen
- Kitchen with pantry and breakfast nook, patio access
- Primary bedroom with private bath and walk-in wardrobe
- Bedrooms 2 and 3 sharing a hall bath
- Laundry
- 2-car garage, 16′ sectional door, tankless water heater
Sunset Retreat Model questions
Before you ask.
Is the Sunset Retreat one story or two?
Sunset Retreat is a single-story plan, with every room on one level.
Can the Sunset Retreat be built at Sunset Retreat?
Yes. The Sunset Retreat first release in Tehachapi uses this plan, from $459,000. Home 1 and Home 2 are reserving now.
Which finishes can I choose?
Every model is semi-custom: choose flooring, paint colors, cabinetry and more. Available choices depend on the construction stage.
How long until move-in?
Sunset Retreat first-release homes are estimated at roughly three months to move-in, subject to construction conditions.
What does the price include?
This plan starts at $459,000. Ask us what the starting price includes for the home you’re considering; pricing and availability are subject to change.
Can the plan be changed?
Ask us about modifications. What can change depends on the plan and construction stage.
Interested in the Sunset Retreat?
Get pricing, availability & the incentive breakdown.
Ask about 0% down options for eligible first-time buyers and up to $15,000 in early-buyer savings, terms apply. We reply within 30 minutes during business hours.