

The model collection
Six Floor Plans for New Homes
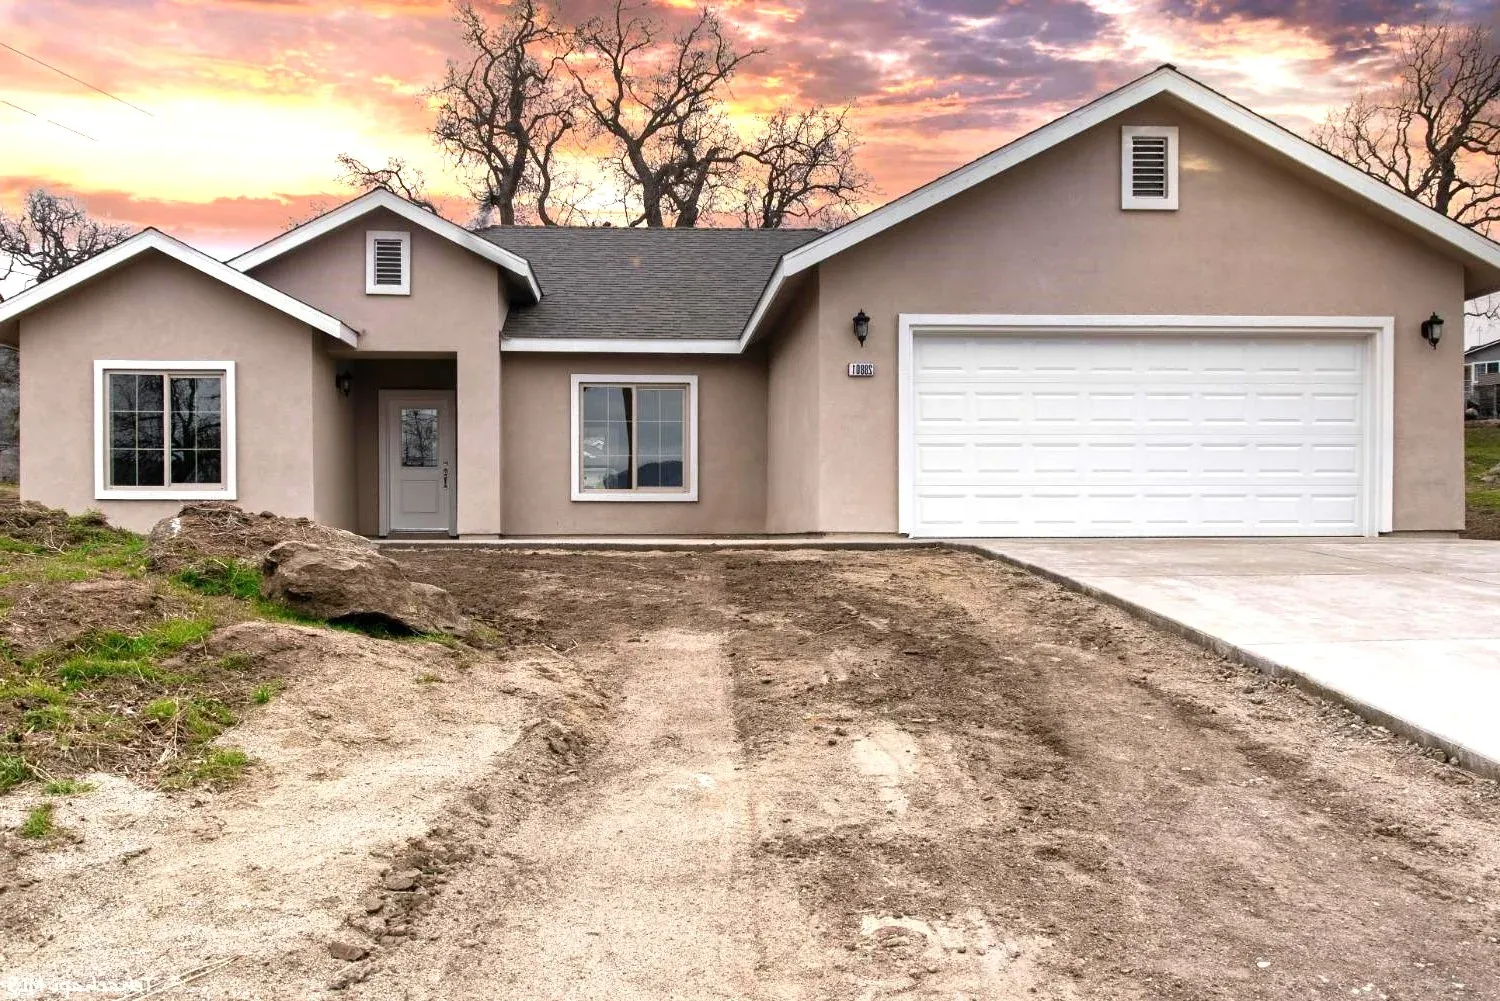
Plans run 1,507–2,348 sq ft. Finish choices such as flooring, paint colors and cabinetry depend on the plan and construction stage. The current Sunset Retreat release in Tehachapi uses the Sunset Retreat model, from $459,000.
Bedroom filters include available options: Sunset Retreat has 3 bedrooms with a 4-bedroom option.
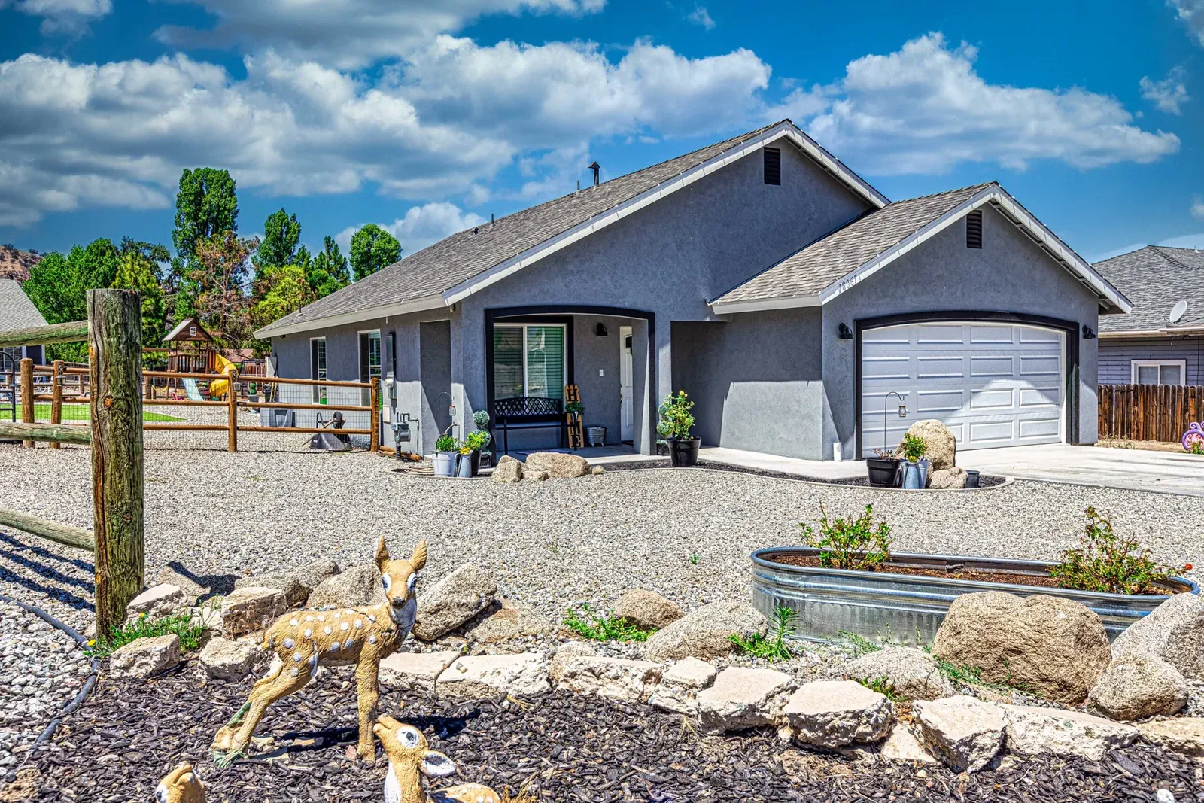
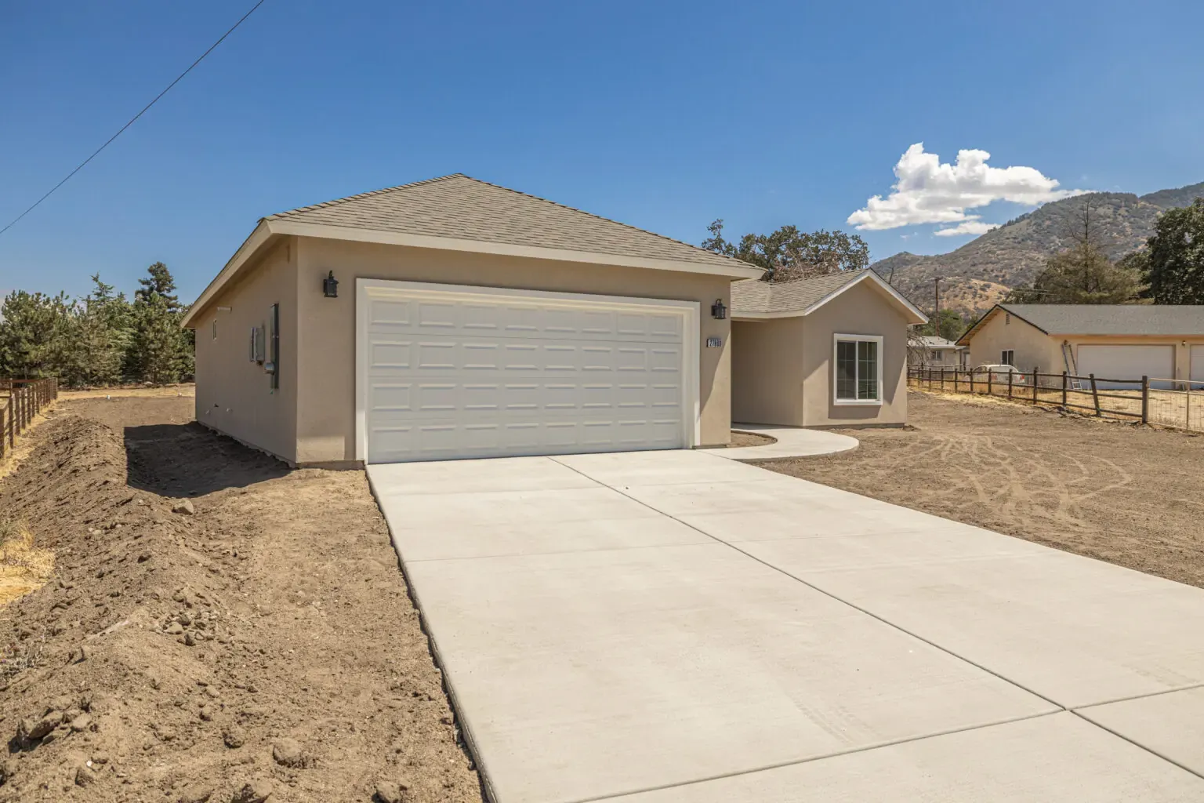
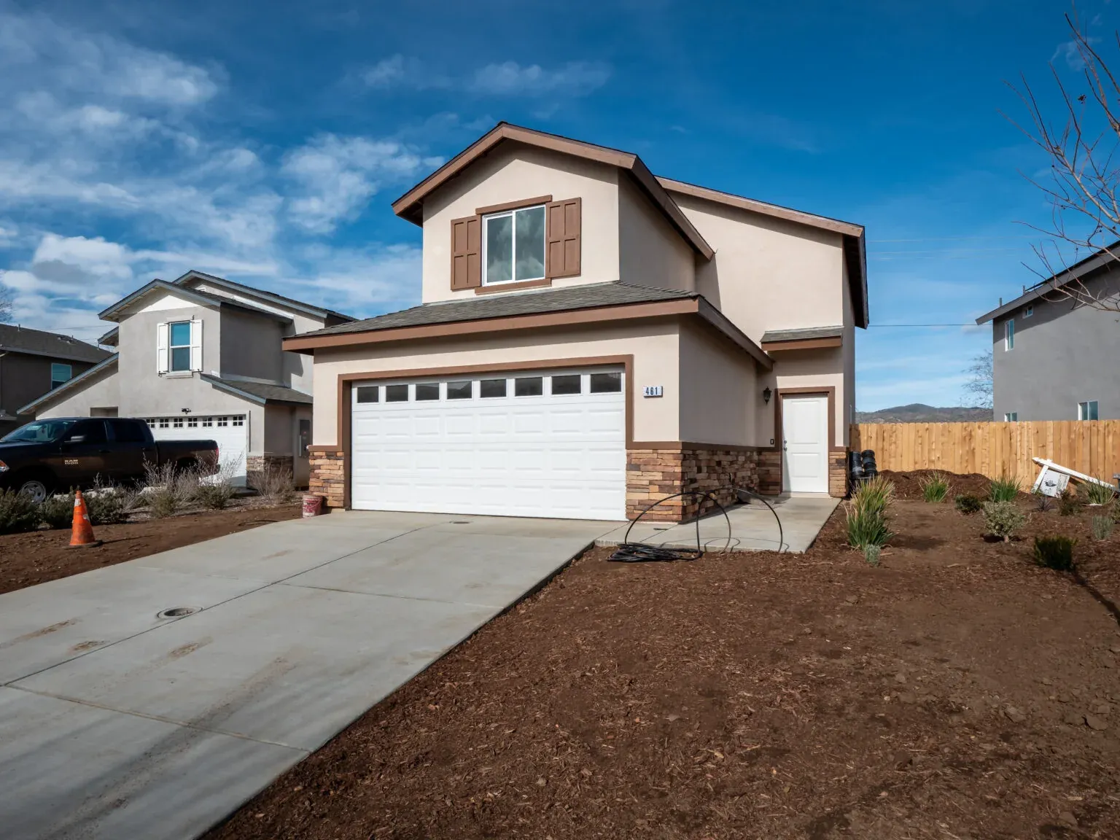
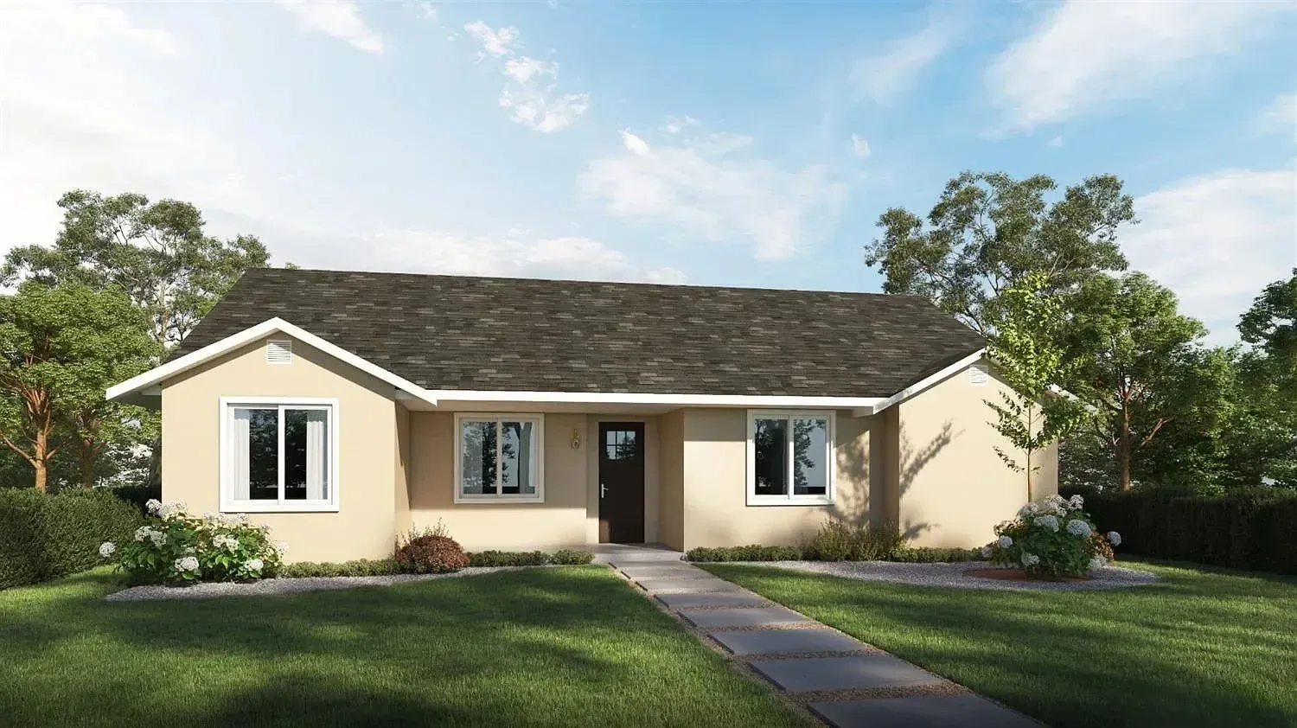
Showing all 6 plans
No plans match that filter.
Explore the plans
Study the floor plans.
Side by side
Compare all six.
| Model | Sq ft | Beds | Baths | Stories | Price | Status | Floor plan |
|---|---|---|---|---|---|---|---|
| Tranquil Oasis | 1,507 | 3 bedrooms | 2 | Single | Request current pricing | Contact us for availability and pricing | PDF: Tranquil Oasis floor plan (scanned image, opens in a new tab) |
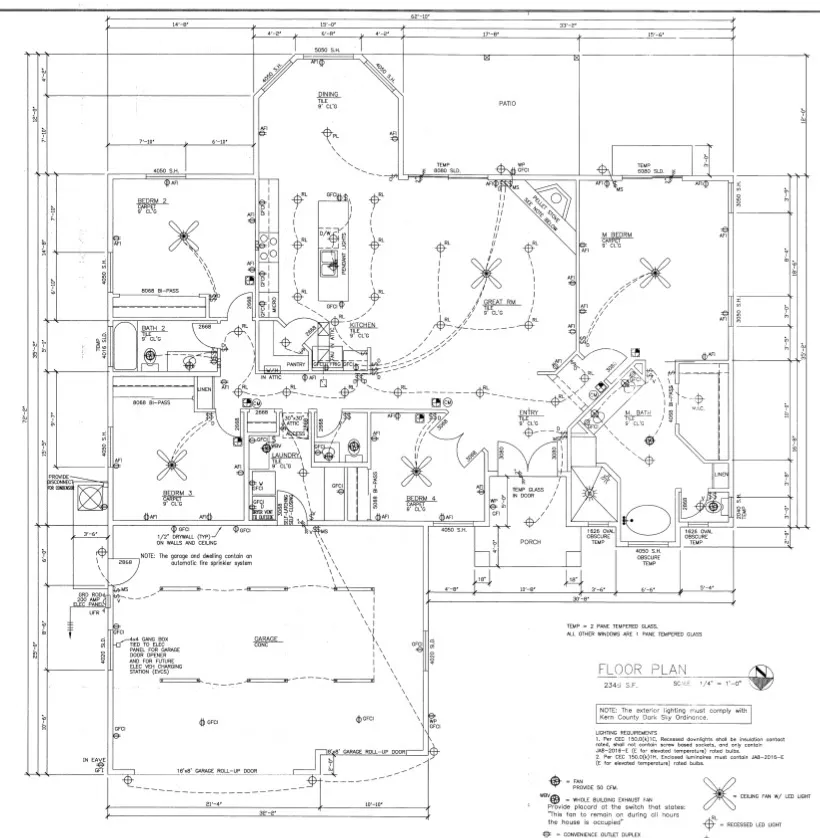
| Sunset Retreat Model | 1,715 | 3 bedrooms with a 4-bedroom option | 2 | Single | From $459,000 | Now reserving in the Sunset Retreat first release | PDF: Sunset Retreat Model floor plan (scanned image, opens in a new tab) |
| The Tranquil Abode | 1,736 | 4 bedrooms | 2.5 | Two | Request current pricing | Contact us for availability and pricing | PDF: The Tranquil Abode floor plan (scanned image, opens in a new tab) |
| Sunrise View Residence | 1,848 | 4 bedrooms | 2 | Single | Request current pricing | Contact us for availability and pricing | PDF: Sunrise View Residence floor plan (scanned image, opens in a new tab) |
| Enchanted Haven | 1,910 | 4 bedrooms | 2 | Single | Request current pricing | Contact us for availability and pricing | PDF: Enchanted Haven floor plan (scanned image, opens in a new tab) |
| The Grand Haven | 2,348 | 4 bedrooms | 2.5 | Single | Request current pricing | Contact us for availability and pricing | PDF: The Grand Haven floor plan (scanned image, opens in a new tab) |
Contact us to confirm current pricing and availability. Renderings are artist concepts and may differ from completed construction. Photos may show optional upgrades, furnishings or finishes that are not standard; features and finishes vary by home. Pricing, availability, incentives, floor plans, and square footage are estimates subject to change and buyer verification. Plans, dimensions, features and elevations may change.
The floor plan PDFs are scanned images, so screen readers cannot read them. For room sizes or a description of a plan, call (661) 776-8635. The Sunset Retreat page has its layout written out room by room.